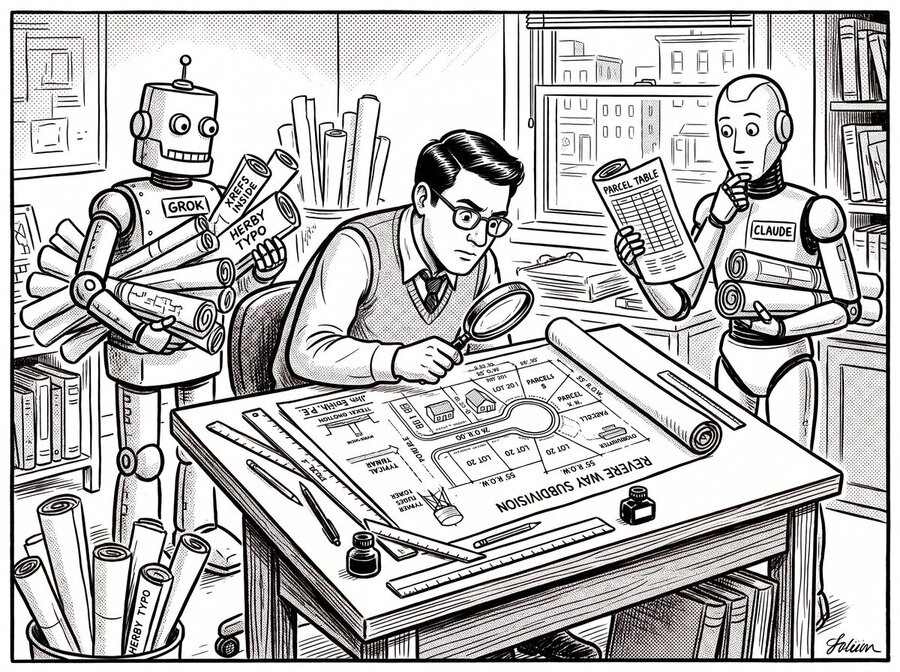
TL;DR: I pointed Grok and Claude at a homework assignment for a university Civil 3D / Revit course and said, more or less, “complete this.” Each one spent about 45 minutes driving Autodesk Civil 3D and came back with a plotted 36×24 subdivision sheet showing a road alignment, a cul-de-sac, the right-of-way, and parcels. At a glance both looked respectable. On inspection, one was cluttered but genuinely solved the problem. The other looked more finished largely because the instructor’s reference image was still visible underneath it. Producing the drawing, which used to be the expensive part of the job, is becoming cheap. What stays expensive is telling a drawing that is right from one that only looks right. The challenge for the engineering educational system now is to train people who can do that checking when they no longer learn it by doing the drafting.
Why an electrical PE is taking a civil class
Some background first. My PE is in electrical engineering, and my training includes structural, so I’m comfortable reading structural, architectural, and MEP drawings. Civil site work is different. It’s not built on things you install like trusses and distribution panels. It’s built on points, surfaces, alignments, and parcels, a topographic way of working that I wanted to learn properly for our work at TeraContext.AI. So this fall I enrolled in a university Civil 3D / Revit course and turned in the assignment described below.
Homework 4 is “Revere Way,” a small subdivision on an 11-acre site. The student gets a scanned plan image, a CAD file with the site boundary, and the road geometry. The task is to scale the image, build the site, create the alignment and cul-de-sac, apply a 55-foot right-of-way, divide the land into lots, label everything, and plot a 36×24 sheet. To the instructor’s credit, the course had already seen this coming: one-sixth of the grade is for exploring AI output on the problem and commenting on whether it’s satisfactory.
I went further than that and gave the entire assignment to two AIs, with one sentence each: look at the homework in this folder and complete it. About 45 minutes later, each had produced a plotted drawing. Both PDFs were generated by Civil 3D 2027 itself, not mocked up in a drawing program. Both AIs had access to Civil 3D’s CLI, AutoLISP, API, and MCP server. They used them differently. In addition to the CLI, Grok wrote a series of its own programs in C, Python, and AutoLISP. Claude worked mainly through the CLI and also used the API and the MCP server.
Same problem, very different engineers
Grok’s sheet looks like a real plan set at first glance. It has lot numbers and square footages, illustrative houses and driveways, zoning notes, and an R-2/R-4 setback table, with a shaded road running through the middle.
Then you look closer. Almost all of that is the instructor’s reference image. The assignment brings it in as an external reference, and Grok left it visible under its own work. Grok’s own contribution is the magenta and blue linework on top. Its road alignment follows the plan closely: its station labels land almost exactly on the originals. Its parcel lines don’t. Several run diagonally across the lots drawn underneath, and none of its parcels has its own area or perimeter label. The lot labels you see belong to the image. The title block says “Scale: to fit.” Take away the underlay and much of what made this sheet look finished disappears.
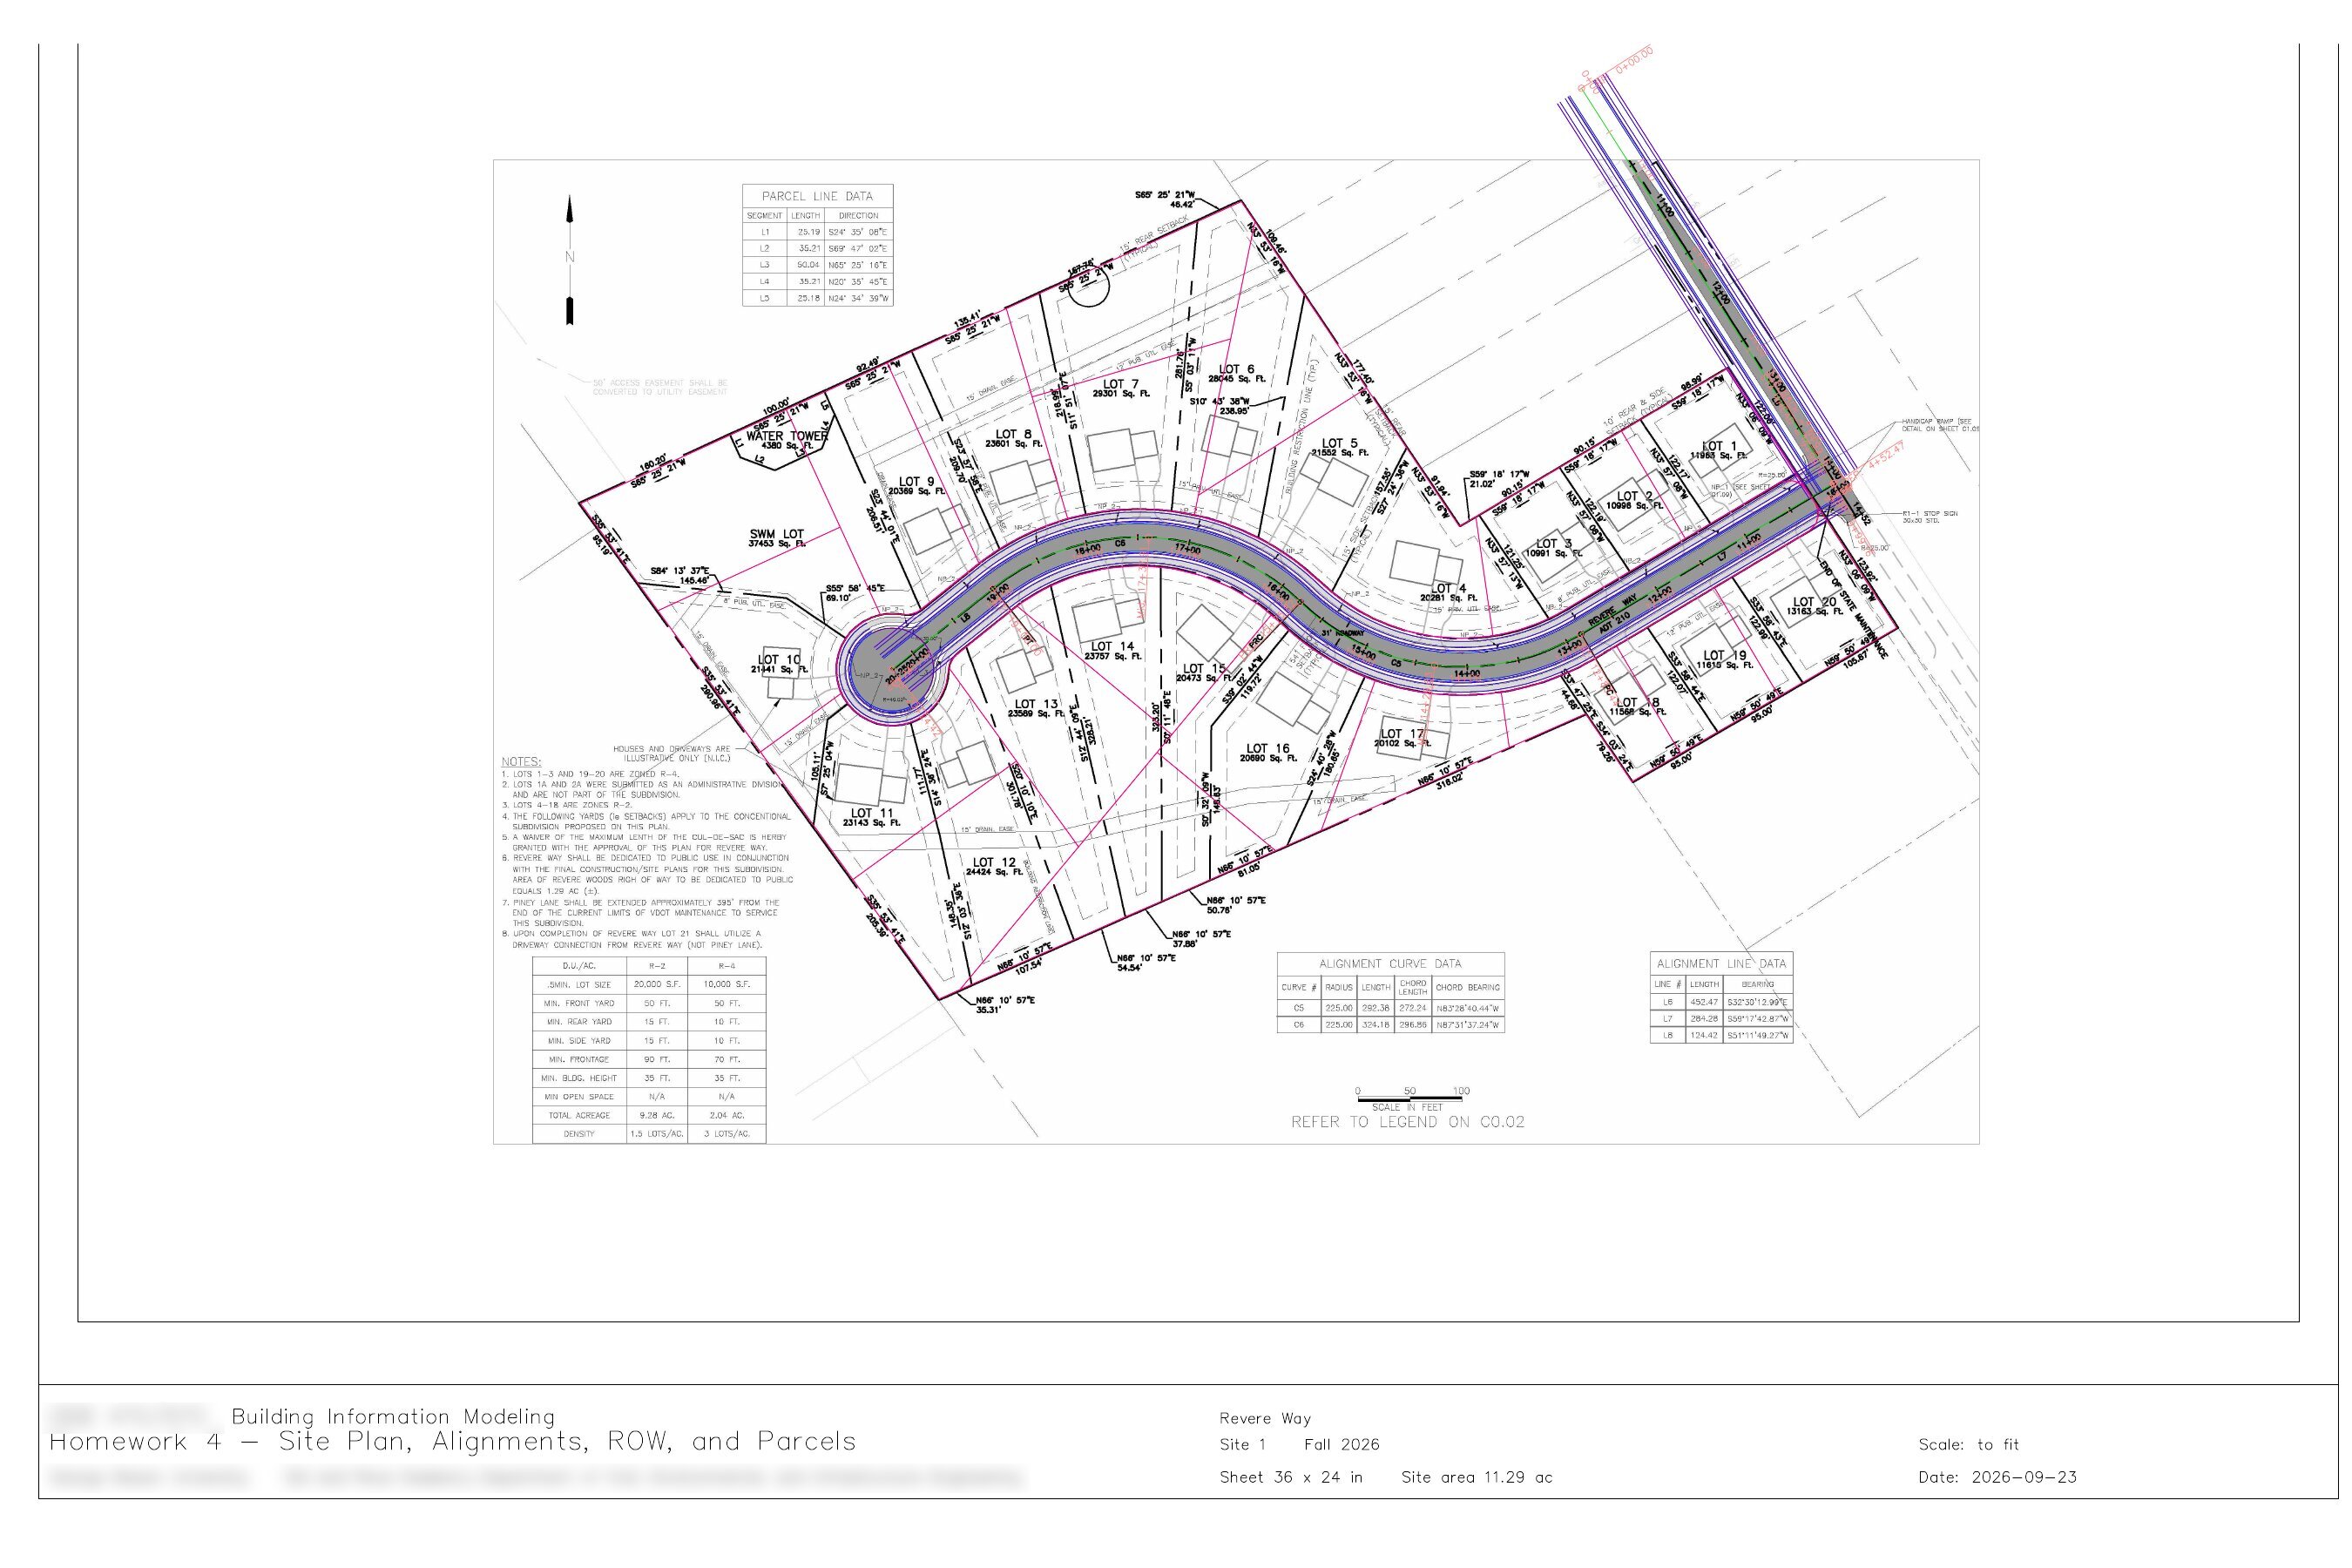 Grok’s sheet. The black linework, lot labels, houses, and notes come from the instructor’s reference image; Grok’s own work is the magenta and blue. Click for the full-size drawing.
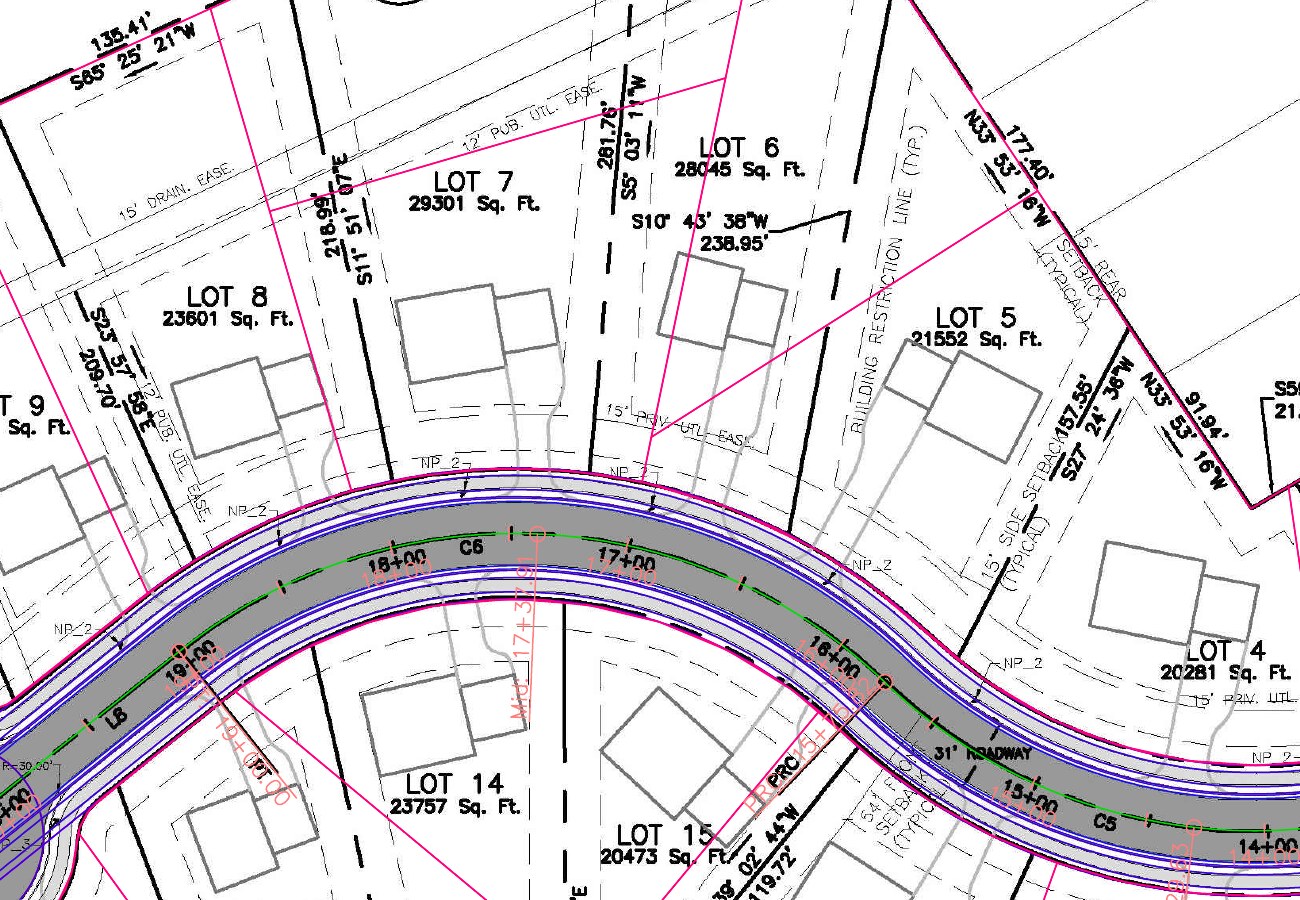 Close-up: Grok’s magenta parcel lines cutting across the reference plan’s lots. The road alignment and stations (in red) line up with the plan; the parcels don’t.
Claude’s sheet is plainer, and it’s entirely Claude’s own work. It hid the reference image and rebuilt the plan from scratch. The sheet is at a true 1” = 50’ scale. It has a parcel table for all 20 lots plus the stormwater lot, water tower, and ROW parcels, with square feet, acres, and perimeters, totaling 11.326 acres. It spells out the typical ROW section and documents how the cul-de-sac loop was built. It also recorded its calibration on the sheet: “CAD file scaled ×1202.03 from image scale bar (300 px = 100 ft).” The assignment asked students to do that scaling. Claude also showed its work. The weaknesses are real, though. Labels pile up around the cul-de-sac and the water tower, and some lots differ noticeably from the plan. Lot 7 is 0.83 acres against the plan’s 0.67. The assignment allows some deviation, but a grader would ask about that one.
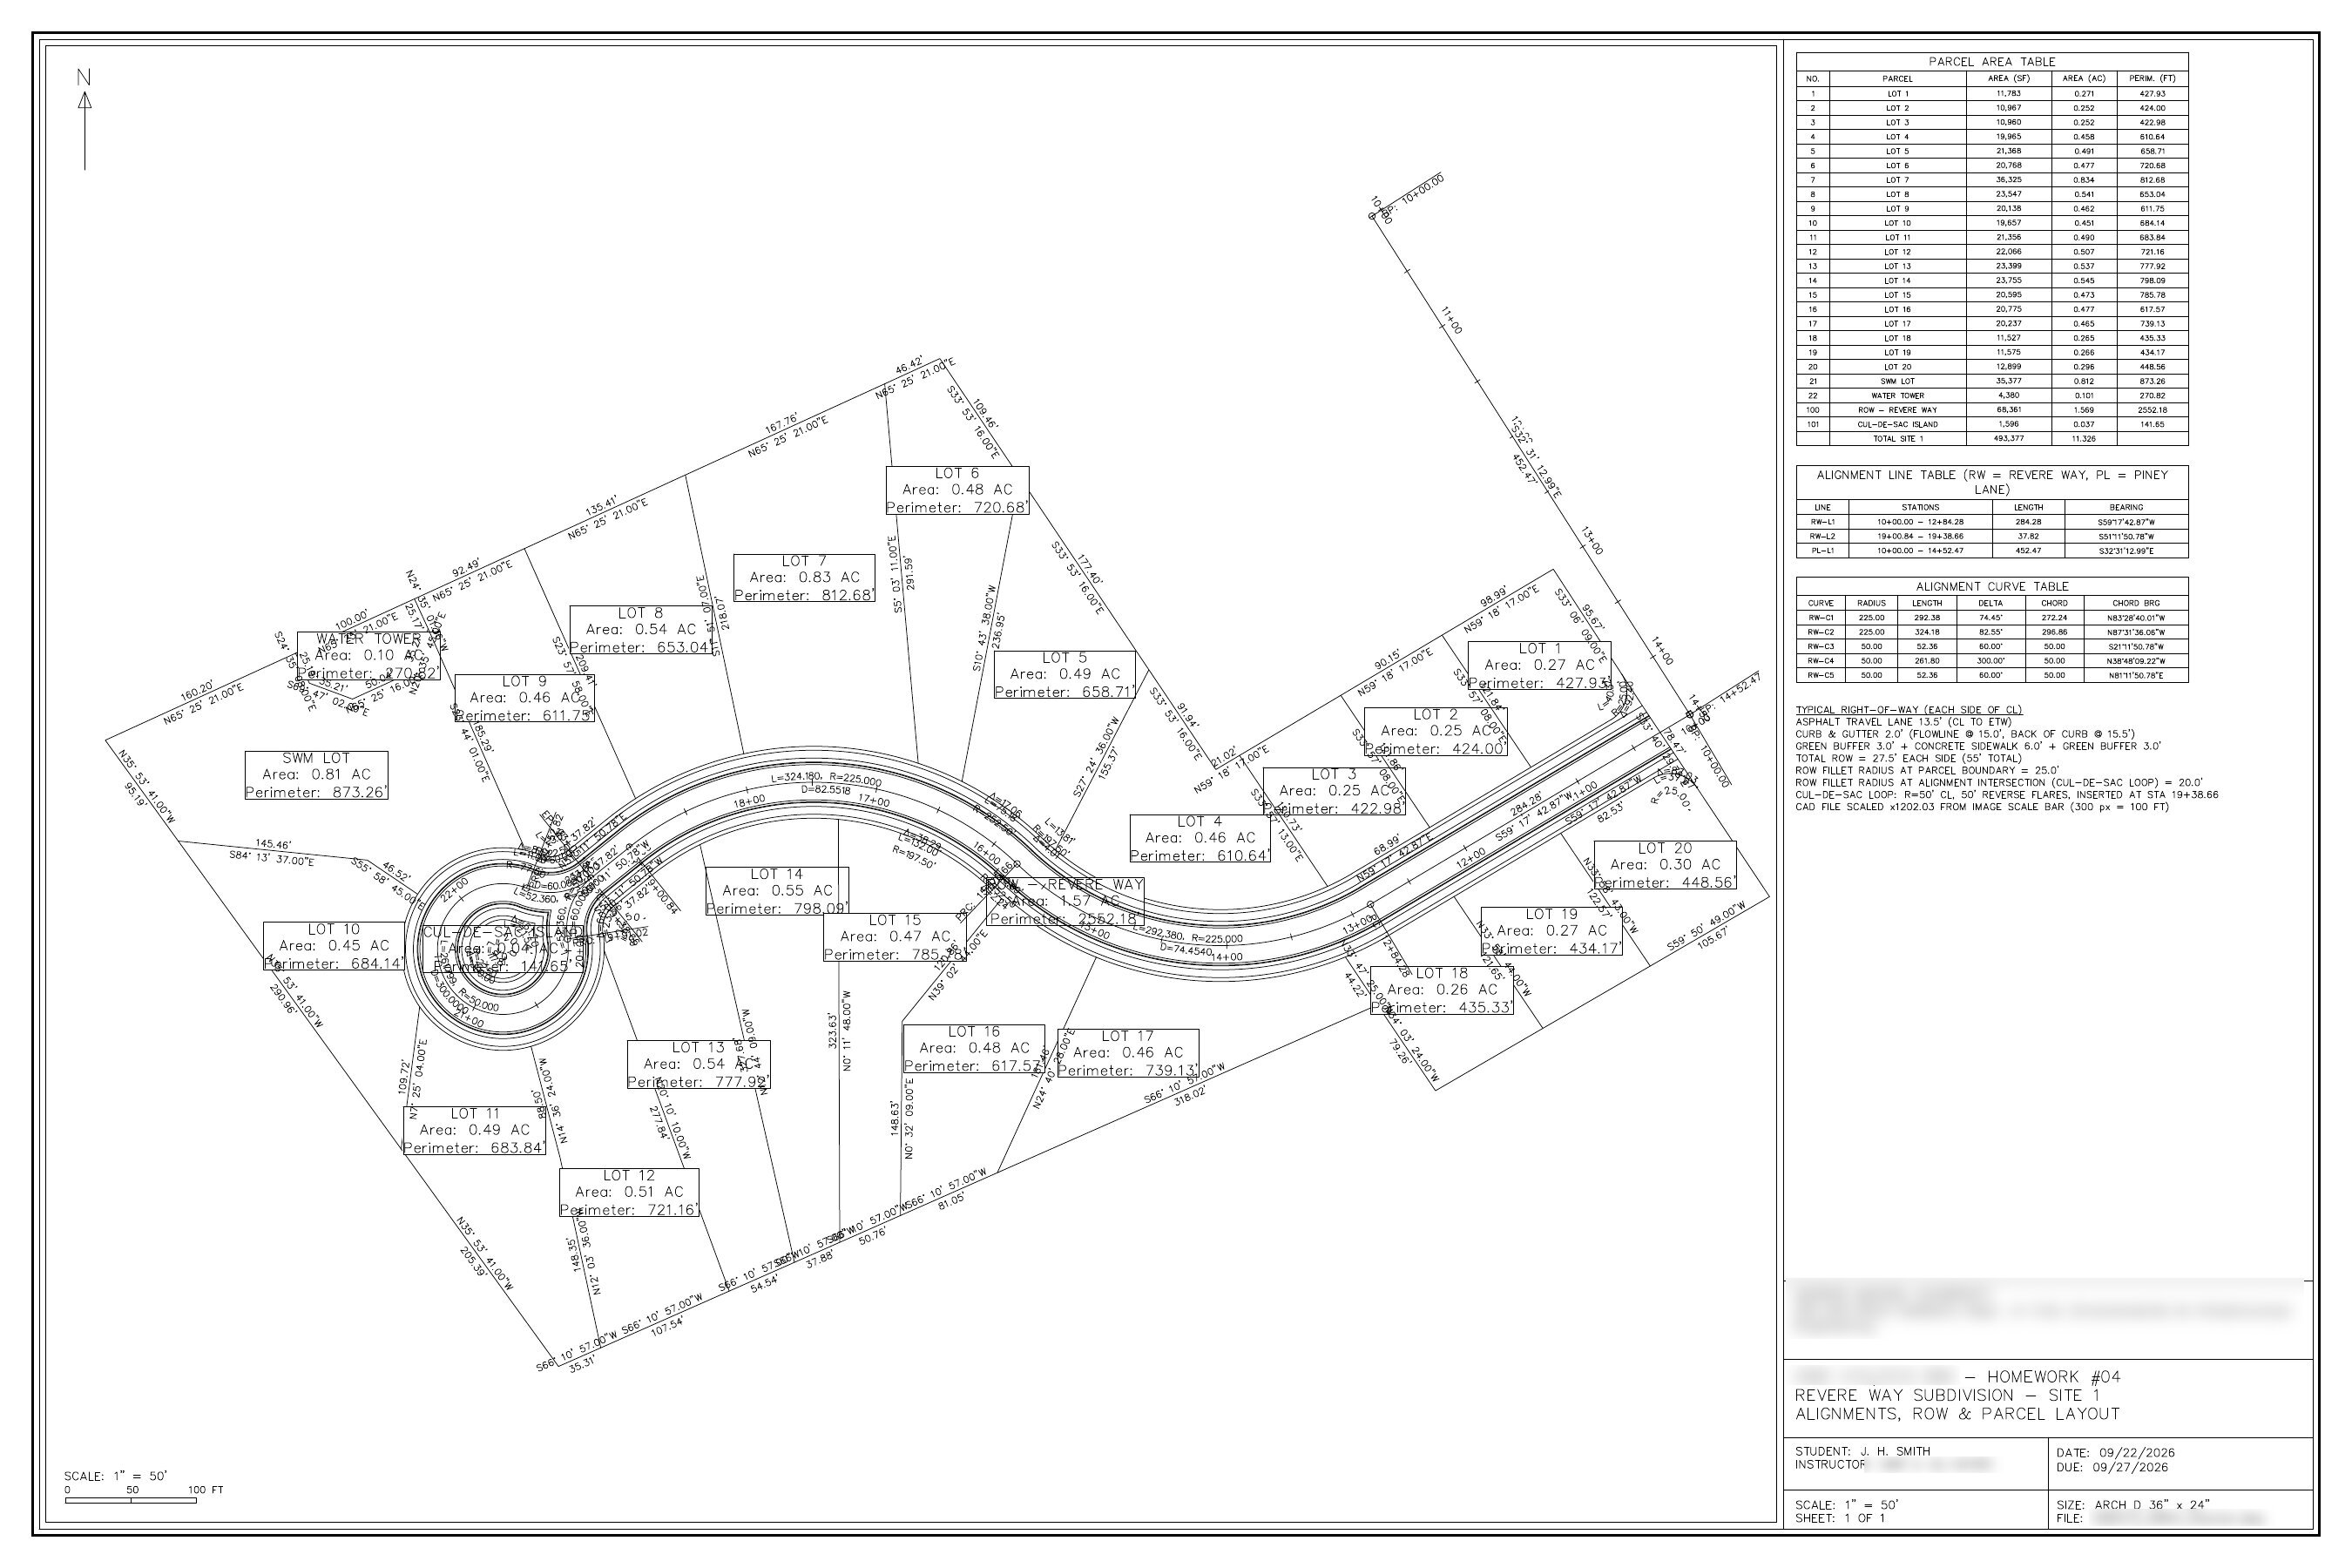 Claude’s sheet. Everything shown is Claude’s own geometry, with the reference image hidden. Click for the full-size drawing.
So the two aren’t equivalent solutions with different styles. One is a genuine solution with drafting problems. The other is a convincing surface over a partial solution. The sheet that looked more finished was the less correct one.
The drawing is no longer the scarce thing
For most of the history of the profession, producing drawings was expensive. Drafting boards gave way to AutoCAD, and AutoCAD gave way to model-based tools like Civil 3D. Each step made drafting faster, but a person still had to click through it. A large share of an engineering firm’s billable hours, and nearly all of a new graduate’s first few years, go into translating design intent into a set of drawings that conforms to standards.
This experiment suggests that translation is becoming close to free. It isn’t finished yet, but two different AI systems from two different companies both drove an application with a notoriously steep learning curve, from a one-line instruction, in less time than a student spends watching the tutorial videos. One of them got most of the way to a correct answer. The next model generation will get further.
So when the drawing becomes cheap, what is left that’s valuable?
What stays expensive: judgment, checking, and the stamp
Being able to catch what I described above is what’s valuable. To notice that Grok’s lot labels belonged to the underlay, you have to know what an XREF is, what a Civil 3D parcel label looks like, and that a lot line shouldn’t cut across a house. To question Claude’s Lot 7, you have to compare it with the plan and know how much deviation is acceptable. Neither check is difficult for someone who has done the work. Both are invisible to someone who hasn’t.
Homework is also the easy case. It’s a well-posed problem with a known answer. Real sites come with bad surveys, neighbors who object, an agency reviewer with opinions, and a utility line nobody knew about. A real reviewer has to ask whether each lot still meets its zoning minimums once the ROW is taken out, whether the turnaround works for a fire truck, and where the water goes. The AI is excellent at the well-posed part. The ill-posed part is still the job.
So the scarce skill is evaluation: interrogating a design instead of producing one. It’s telling that the more useful of the two sheets wasn’t the prettier one. It was the one that recorded its assumptions. We should expect that from AI output, the same way we expect it from junior staff: if you can’t show your work, it doesn’t get stamped.
The stamp matters. A professional engineer’s seal is a statement of personal legal accountability, and no AI company will take that on for you. Licensure turns out to be the profession’s firmest protection against AI. It’s also a heavy responsibility, because it means the engineer has to understand the design well enough to put their name on it.
The apprenticeship problem
That leads to the uncomfortable part. Judgment isn’t taught in a lecture. It builds up through years of doing the tedious work: drafting the lot lines, having a senior engineer mark them up, seeing the drainage fail in the model, redoing the grading. The drawing was never only the product. It was also how people learned.
If AI does the drafting, where does the next generation of reviewers come from? A firm that hands every junior task to a model gets a productivity gain this year and a talent shortage in ten. Refusing the tools is a losing strategy, because the firm down the street won’t refuse. The answer is to design the apprenticeship on purpose instead of letting it happen as a side effect of billable drafting.
What this means for engineering education
The instructor’s “explore the AI output” item is the right instinct, and I think it should be most of the assignment rather than one-sixth of it. An assignment that a general-purpose AI completes unassisted in 45 minutes isn’t really measuring whether the student understands site layout. It measures whether they can operate Civil 3D, and that’s the skill being commoditized.
The stronger assignment is almost exactly what I ended up with: here are two AI-generated layouts of the same subdivision. Find what’s wrong with each. Pick one and defend it. Then fix it. That can’t be handed off to an AI, because it requires the student to evaluate what the AI produced. Doing it well means knowing what an underlay is, what a correct parcel looks like, and how far a lot can drift from the plan. Oral defenses, design reviews, and red-line critiques, the teaching methods that feel old-fashioned, are the ones that hold up.
Software proficiency will still matter, the way knowing how a spreadsheet works still matters for an accountant. But it’s quickly becoming the floor, not the ceiling.
The business model will bend
Much of civil engineering is billed by the hour, and proposal math assumes a sheet takes a certain number of hours to produce. If the drafting is nearly instant, hourly billing starts rewarding slowness, and clients will notice.
The logical endpoint is fixed pricing: a price per subdivision, per lot, or per plan set instead of per hour. That changes who benefits from efficiency. Under hourly billing, the savings from a 45-minute layout go to the client and the firm’s revenue falls. Under a fixed fee, the firm keeps the savings and the client gets a price it can budget. It also moves the risk. A fixed fee is only safe if the firm can estimate its own effort, and with AI doing the drafting that effort is mostly checking, client meetings, agency review, and whatever the site throws at you. Those are exactly the parts that are hard to predict. Firms that make the switch will need tight scope definitions and clear change-order terms for surprises like a bad survey or a rezoning fight. Public work may move more slowly. Qualifications-based selection and negotiated cost-plus contracts are built around hours, and it will take time for agencies to decide what a fair fee is when the drawing costs almost nothing.
The upside is significant. In about 90 minutes I got two independent attempts at the same site. A firm could just as easily generate ten, with different lot yields, alignments, and stormwater locations, and spend its expensive human hours comparing them with the client. The engineer’s value moves from “I drew your plan” to “I checked the options and this is the one to build, and here’s why.” Small firms, which have always been limited by drafting capacity, may benefit the most.
There is a catch that the homework doesn’t show. Everything the AI sees leaves the building unless you plan for it: the survey, the client’s lot-yield targets, the utility company’s facility maps, the pricing model behind your proposal. My assignment was a class exercise with nothing to protect. A real project file is a firm’s working knowledge, and often someone else’s confidential information that your contract promises to protect. Some of it, like drawings of water, power, or communications infrastructure, may be restricted by law. The first business decision isn’t which model is smartest. It’s where the model runs.
Local AI keeps everything on hardware you control. Open-weight models run on a workstation or a small server, and the data never goes anywhere. The trade-offs are the up-front hardware cost, someone to maintain it, and models that usually trail the best cloud models. As I’ve written before, that gap is narrower than most people think, and for sensitive or repetitive work it’s often the right answer.
Cloud AI gets you the most capable models, but the contract you’re under matters more than which vendor you pick. The tiers are very different:
- Consumer plans (free and individual paid tiers) are the riskiest. Depending on the vendor and your settings, conversations may be retained and used to train future models. An engineer pasting a client’s site plan into a personal chat account may already be in breach of their contract.
- Commercial and API terms generally commit the vendor not to train on your data. Many also offer a data processing addendum and set retention periods, and eligible customers can negotiate zero data retention, where inputs aren’t stored after the response is returned.
- Enterprise and team plans add administrative controls, single sign-on, audit logs, and firm-wide retention settings. The point is that the firm, not each employee, decides what happens to the data.
- Models hosted by your cloud provider, such as Amazon Bedrock, Google Vertex AI, or Microsoft Azure, run the model inside that provider’s environment under the cloud agreement you already have. You can choose the region, and the model’s developer doesn’t receive your prompts. For public-sector and critical-infrastructure work, government cloud regions with the right authorizations may be required.
The practical rule is to read the terms before you upload the survey. Match the contract to the most sensitive document in the project, not the average one. Then write that choice into your client agreements, so that “we use AI” comes with a clear statement of where the data goes. Once the drawing becomes cheap, your proprietary knowledge and your clients’ trust are a large part of what you’re selling.
The takeaway
I expected one of these tools to fail outright. Neither did, and that’s the more dangerous result. A tool that fails obviously is easy to catch. A tool that produces a convincing sheet with the answer key showing through gets caught only by someone who knows what to look for.
Engineering isn’t going away. What goes away is producing drawings as a stand-in for engineering. What’s left is the part that was always the real work: deciding what’s right, explaining why, and taking responsibility for it. The engineers who do well will be the ones who can look at two plausible drawings and tell you, quickly and with reasons, which one is wrong.